
Fascia, soffit and capping explained
Along the roof edge, three parts work together. The fascia board is fastened to the rafter or truss ends and carries the eavestrough. The soffit closes the underside of the overhang and usually has vents that let air into the attic. Aluminum capping is bent to wrap the wood fascia so it is not exposed to weather. Replacing one usually means removing and refitting the others.
Diagnosing rot and concealed moisture
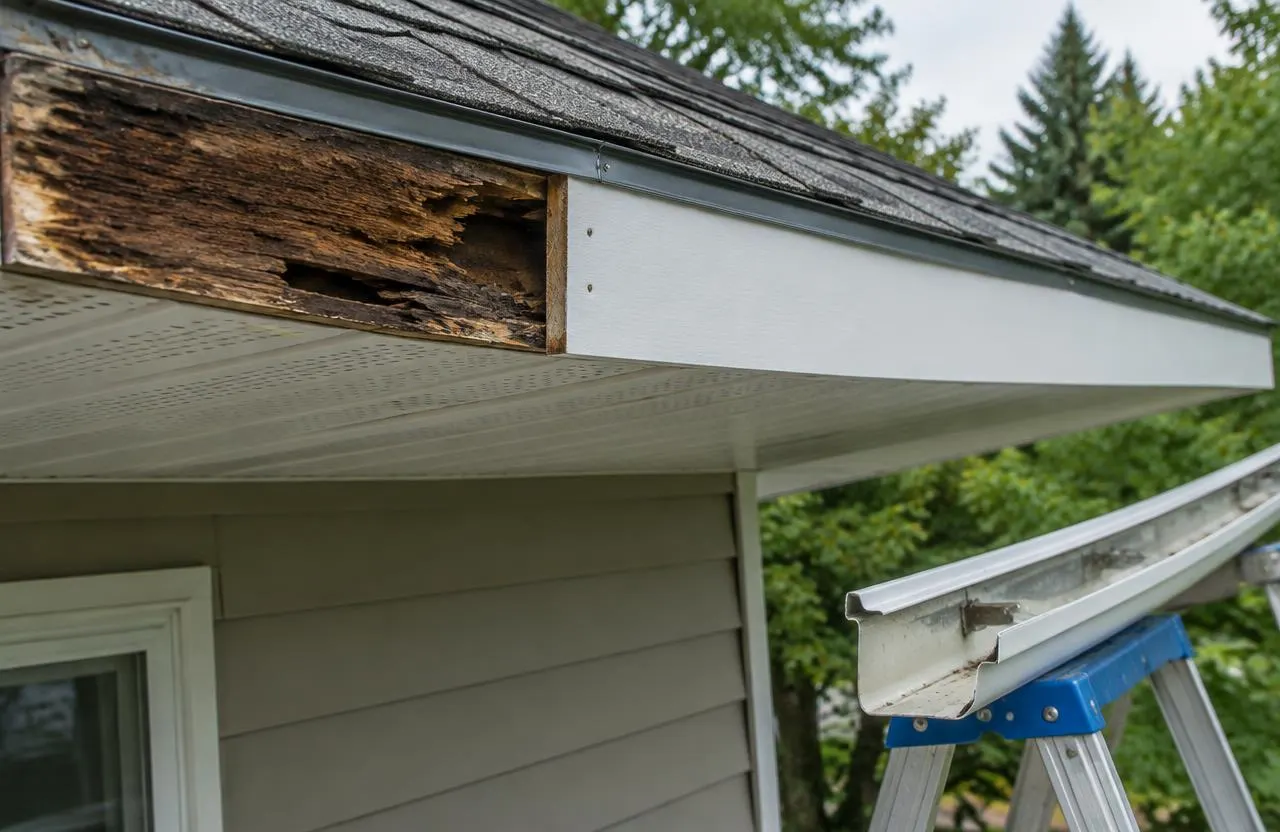
Peeling paint, soft spots, sagging eavestroughs or stains on the soffit point to fascia rot, but capping can hide it until it is advanced. Once the capping and eavestrough are off, the board is probed and the rafter or truss ends behind it are checked. Rot that has reached the roof sheathing or rafter tails changes the scope from a board replacement to a structural repair at the roof edge.
Drip edge and roof-edge flashing
A metal drip edge under the first row of shingles throws water clear of the fascia and into the eavestrough. Roofs without one — or with shingles cut short — let water run behind the eavestrough and down the face of the board. Fascia replacement is a good time to add or correct the drip edge; if the roofing is near the end of its life, it may make sense to coordinate with roof replacement.
Eavestroughs and ice dams
Eavestroughs that are clogged, sloped the wrong way or overflowing pour water against the fascia. In winter, ice dams at the roof edge can push water under shingles and into the board. Ice dams are usually a sign of heat escaping into the attic, so the long-term answer involves attic insulation and ventilation, not just the fascia. Eavestroughs are rehung to a proper slope on the new fascia.
Ventilation at the soffit
Soffit vents are where most attics take in air. Fascia and soffit work should not block them, and insulation in the attic should not cover them. Where soffits were never vented, adding venting can be part of the scope, coordinated with the attic’s exhaust vents so air actually moves.
Replacement scope options
Scopes range widely, and the proposal should say which one you are getting.
- Capping only, over sound existing wood fascia
- Replacing rotted sections of board, then capping
- Full fascia replacement along a roof edge
- Repairing rafter tails or sheathing found behind the fascia
- Adding or replacing drip edge, soffit and vents
- Rehanging or replacing eavestroughs
What shapes fascia cost
Cost depends on the length of roof edge, height and access, the amount of rot found once capping is removed, whether rafter tails need repair, soffit and drip edge work, and eavestrough removal and rehanging.
Common questions
How are soffit and fascia installed?
Eavestroughs and old capping come off, rotted wood is replaced, a drip edge is added or corrected, soffit panels are fitted to channels with venting kept open, aluminum capping is bent and fastened over the fascia, and eavestroughs are rehung to slope.
How is aluminum fascia installed?
Aluminum capping is formed to wrap the wood fascia board and fastened so it can move with temperature, lapped at joints and tucked under the drip edge.
Wood fascia or aluminum capping?
Most Ottawa homes use both: a wood fascia board for structure, covered with aluminum capping to protect it from weather.
Why does my fascia keep rotting?
Usually because of water — a missing drip edge, an eavestrough that overflows or is mis-sloped, or ice damming from attic heat loss.
Can fascia be repaired without replacing the roof?
Often yes. If the roofing is near the end of its life, coordinating both can avoid disturbing the new fascia later.