
Hiring a City-licensed hardscaping contractor
Since March 1, 2026, the City of Ottawa has required a hardscaping contractor licence for any business that installs, alters or paves hard landscaping features on private property — including patios, walkways and pathways, steps, retaining walls, concrete pads, gravel areas and driveways made of asphalt, concrete, interlock, pavers, flagstone, brick or similar materials. The City notes that sealing or re-sealing only of driveways or parking areas, and work on pools, decks and fences, does not need this licence.
You hire and contract the patio contractor directly. Before signing, check that the business appears on the City’s published list of licensed hardscaping contractors — the list shows the date it was last updated, and the City’s Business Licensing Centre can confirm current status — and ask which permits, if any, the work needs. GCO’s proposal covers only the surrounding building and renovation work: the patio door, sill and threshold heights, clearance below siding and weep holes, downspouts and eavestroughs, and any enclosure, along with coordinating the patio layout with the renovation.
Choosing a patio surface
Each surface behaves differently through an Ottawa winter and over decades of use. The choice is as much about repair and maintenance as appearance.
| Surface | Strengths | Limitations |
|---|---|---|
| Concrete pavers (interlock or slabs) | Wide range of sizes and colours; individual units can be lifted and reset; joints let the surface flex | Joints need maintenance; settlement shows if the base was poor; some finishes fade |
| Poured concrete | Continuous surface; can be stamped or finished; fewer joints to weed | Cracks are hard to repair invisibly; de-icing salts can damage the surface; replacement means breaking it out |
| Natural flagstone | Unique natural look; very durable stone types available | Irregular shapes take time to fit; thickness and quality vary; joints need maintenance |
| Natural stone slabs | Clean, large-format look; dense stones hold up well | Heavy to move and set; stone must be rated for exterior freeze-thaw use |
Drainage and grading come first
A patio is a large surface that sheds water, and next to a house that water has to go somewhere other than the foundation. The surface is sloped away from the building, and the plan checks where the runoff ends up — a lawn, a garden, a swale — rather than a neighbour’s yard or a window well. Downspouts that discharge onto the patio area are relocated or redirected. On flat or clay-heavy lots, the base and drainage may need extra attention so water does not sit under the patio and freeze.
Excavation and base: why patios settle
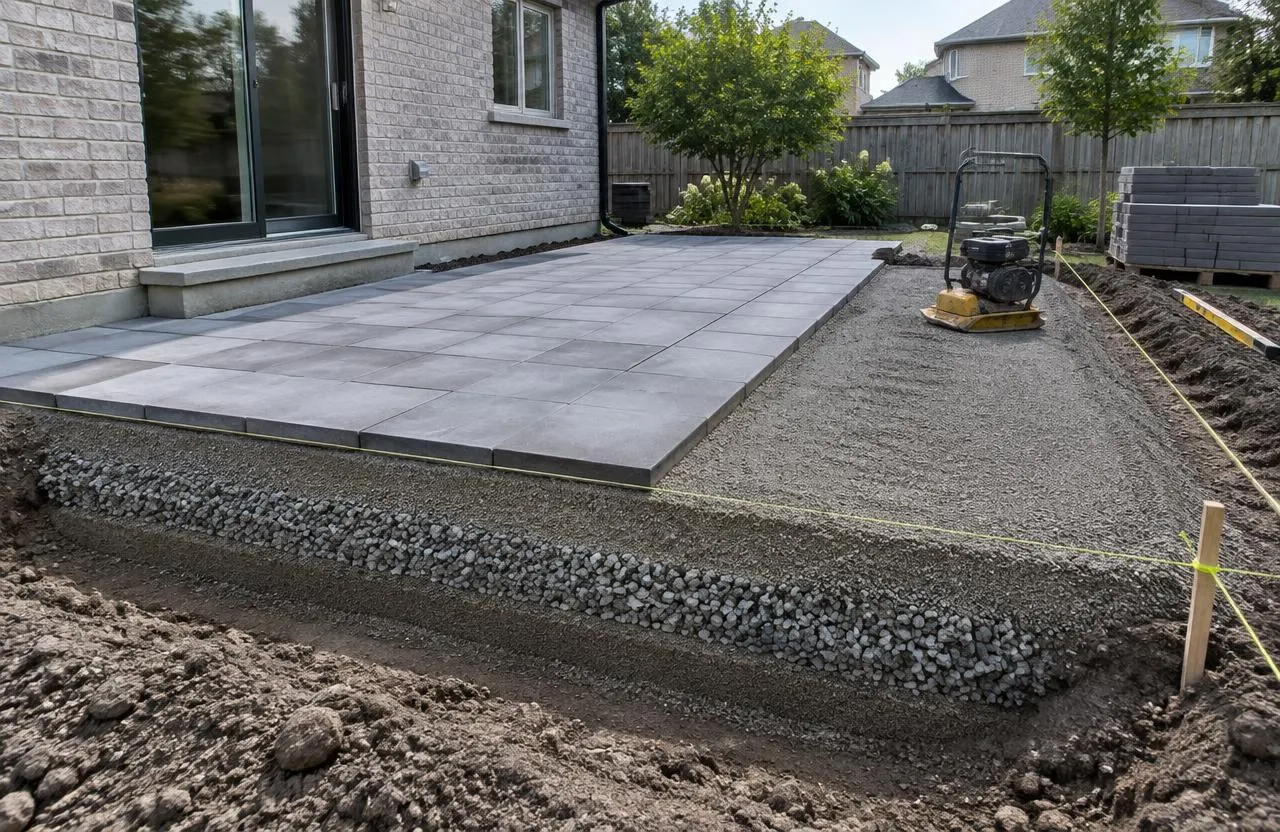
Most patio failures — sunken areas, rocking stones, ridges — come from the base, not the surface. Topsoil and organic material are removed because they compress. The area is excavated to a depth suited to the soil, the use and the surface, then filled with granular base placed and compacted in layers. A bedding layer sits on top for pavers or stone. A patio laid on a thin base over soft soil looks fine at first and moves after a few freeze-thaw cycles.
Concrete pavers are held in by edge restraints so the field does not spread. Natural stone and poured concrete have their own base and joint details. The specifications follow the paver or stone manufacturer and industry guidance, adjusted to the actual soil.
Layout, size and access
A patio that works is sized for what happens on it: a dining table with chairs pulled out, a barbecue with clearance, a path through rather than across the seating area. Doors from the house, steps, gates and the route to the yard all shape the layout. Construction access matters too — excavators, base material and pallets of stone need a route into the backyard, which on narrow Ottawa lots can decide the method and the cost.
Height, steps and the house
Where a patio meets the house, the finished surface has to stay below siding, door sills and any weep holes, so water and snow do not get into the wall. If the back door is well above grade, the transition becomes stone steps or a landing, which have their own base and safety considerations. Raised decks and patios on structure are planned differently; the City lists decks under 24 inches above grade (other than a main entrance) among projects that do not need a permit, while higher decks and those serving a principal entrance do.
Realistic maintenance
Every patio needs some care. Paver and flagstone joints can lose sand or polymeric material and may need topping up; weeds find any gap. Poured concrete and some stones are sensitive to de-icing salts, so shovelling and gentle traction products are often a better winter approach — check the product and stone recommendations. A small settled area on a paver or stone patio can usually be lifted and reset; see flagstone repair for how that is assessed.
What shapes patio construction cost
The licensed contractor’s patio price depends on the site as much as the surface. House-side work, such as a new door, sill or downspout changes, is priced separately. The main patio factors:
- Size and shape, and the amount of cutting at edges and curves
- Surface material and unit size
- Excavation depth, soil conditions and disposal
- Machine access to the backyard
- Grading and drainage work, including downspout changes
- Steps, walls, borders or lighting connected to the patio
- Removing an old patio or concrete
Common questions
How do you construct a patio that lasts in Ottawa?
Remove topsoil, excavate for the soil and use, place and compact a granular base in layers, slope the surface away from the house, and edge the patio so it cannot spread. The surface goes on last.
Do I need a permit for a patio in Ottawa?
The City lists landscaping among projects that do not need a building permit. Raised decks, enclosed structures, retaining walls and work in heritage areas may be treated differently, so the actual scope is checked. A building permit is separate from the contractor’s hardscaping licence.
Does a patio contractor need a licence in Ottawa?
Yes. Since March 1, 2026, a business that installs, alters or paves a patio or similar hardscaping on private property needs a City of Ottawa hardscaping contractor licence. Check the City’s published list before signing.
What does GCO do on a patio project?
The surrounding building and renovation work and layout coordination — door sills and thresholds, siding clearance, downspouts, and fitting the patio to a renovation. The patio itself is contracted directly with a City-licensed hardscaping contractor.
Pavers, concrete or natural stone?
Pavers are easiest to repair, poured concrete has fewest joints, and natural stone offers a unique look with more fitting work. The choice depends on look, maintenance and budget.
Why do patios sink or heave?
Usually because of a thin base, organic soil left underneath, or water trapped under the surface that freezes. Base preparation and drainage prevent most of it.
Can a patio be built in winter?
Excavation and base work need unfrozen ground and good compaction, so most patio work happens between spring thaw and late fall. Timing is confirmed for the site.