
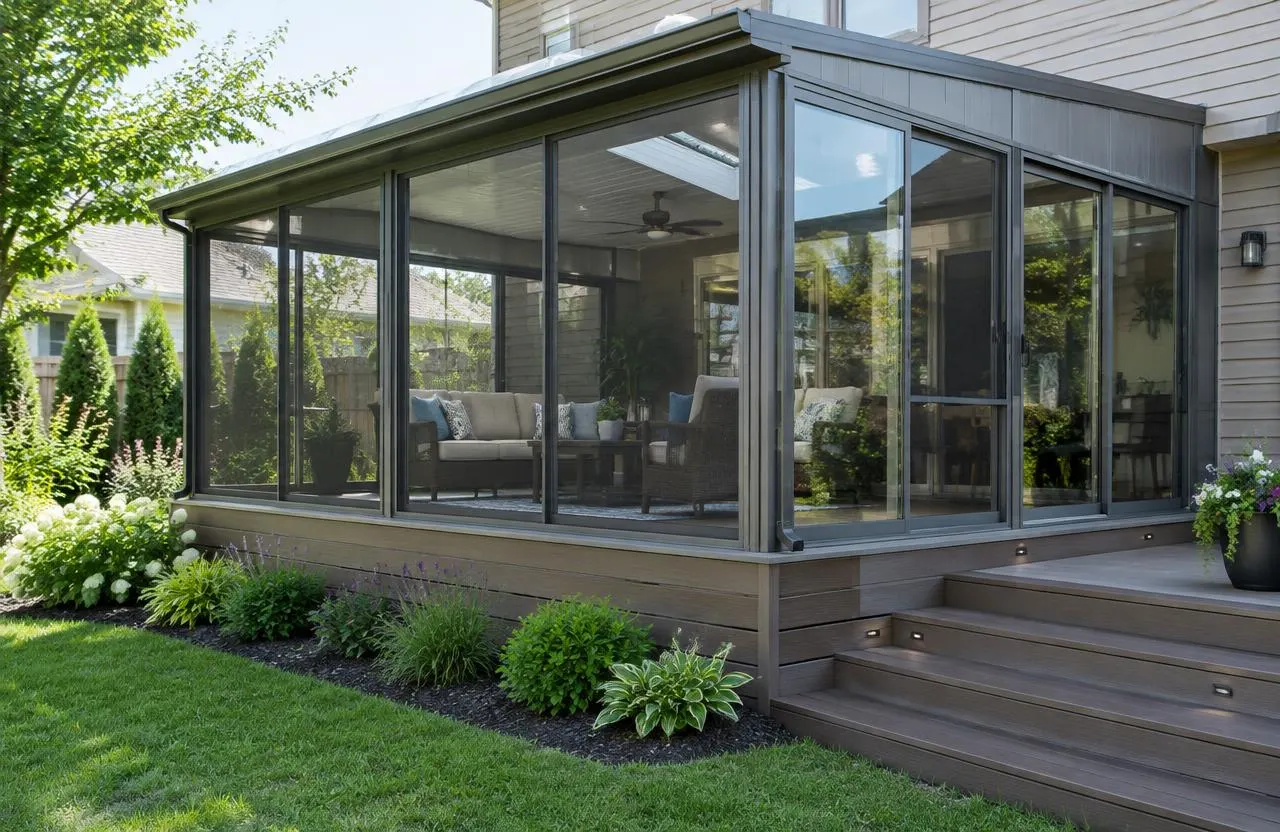
Screen room, three-season or four-season?
The terms are used loosely, so it helps to define them by how the space is used and built.
| Type | How it is used | How it is built |
|---|---|---|
| Screen room | Shade and insect protection in summer | Roof and screened openings; open to outside air and humidity |
| Three-season room | Spring to fall, sheltered from wind and rain | Glazed or vinyl panels, usually single glazed and unheated; the floor may stay an exterior surface |
| Four-season room (sunroom) | Year-round living space | Insulated walls, roof and floor, thermal glazing, heating — effectively an addition |
Can the existing deck or patio carry it?
Enclosing an existing deck or patio adds walls, a roof and snow load to something that was designed only for people and furniture. Deck footings, beams and ledger connections were sized for that original use; a slab patio has no footings at all. The structure is assessed before design. Often the existing deck needs new footings or framing, or the enclosure needs its own foundation. A four-season room is planned as a home addition from the start.
Roofs and Ottawa snow loads
A roof over an enclosure has to carry Ottawa snow, including drifting where it meets a taller house wall — the place most homemade enclosures fail. The roof structure is designed for the location and its connection to the house. How it ties into the house roof or wall, and where its water and snow go, are planned so the junction does not leak or dump snow onto a door.
Drainage and the floor
Rain from the enclosure roof needs eavestroughs and a place to drain. The floor of a screen or three-season room is often still an exterior surface that gets wet from driving rain, so it is chosen and sloped for that; indoor flooring does not belong there. See waterproof outdoor flooring for surfaces that suit exterior conditions.
Moisture, condensation and ventilation
Glass rooms that are partly sealed but not heated can trap humidity, leading to condensation, mildew on fabrics and damp furniture, especially in spring and fall. Screens, operable panels and roof ventilation let the space breathe. A four-season room is insulated and heated, with its own air and vapour control, so it behaves like the rest of the house rather than a closed porch.
Permits for patio enclosures
An enclosure with a roof and walls is a structure, and many need a building permit — particularly anything attached to the house, above a raised deck, or heated. The City requires permits for decks attached to the house more than 24 inches above grade and for structures over its size thresholds. We confirm the permit path for the actual enclosure with the City.
What shapes patio enclosure cost
“How much does a patio enclosure cost?” depends most on which type you choose. The other factors:
- Size and roof design
- Whether the existing deck or patio can support it or new footings are needed
- Screens, vinyl panels or thermal glazing, and the doors
- Insulation, heating and electrical for a four-season room
- The roof tie-in to the house and drainage
- Permits and any engineering
Common questions
How much does a patio enclosure cost?
It depends mainly on the type — a screen room, three-season room or four-season room — then on size, the supporting structure, glazing, roof design and permits. A site review comes first.
Three-season or four-season room?
A three-season room is a sheltered, usually unheated space for spring to fall. A four-season room is an insulated, heated addition used year-round, with the cost and permit requirements of an addition.
Can I enclose my existing deck?
Sometimes. The deck’s footings and framing are assessed for the added walls, roof and snow load. Many need reinforcement or new footings.
Do I need a permit for a patio enclosure in Ottawa?
Many enclosures need one, especially those attached to the house, on a raised deck or heated. The permit path is confirmed for the actual design.
Can a sunroom take up most of my backyard?
Zoning rules for lot coverage and setbacks apply to sunrooms and additions. What fits depends on your lot; a zoning check comes before design.