
Solid or engineered hardwood?
Both are real wood on the surface. The difference is underneath, and it decides where the floor can go and how much sanding it can take later.
| Factor | Solid hardwood | Engineered hardwood |
|---|---|---|
| Construction | One piece of wood through the full thickness | Hardwood wear layer bonded to a multi-ply or composite core |
| Below grade | Generally not recommended | Many products are approved for below-grade use |
| Over concrete | Usually needs a wood subfloor system | Often glued down or floated over a tested slab |
| Seasonal movement | More dimensional change, especially wide boards | More stable across humidity changes |
| Refinishing | Can usually be sanded more than once while enough wood remains above the tongue | Depends on the remaining wear layer, previous sanding and the maker’s guidance |
| Installation methods | Nail-down or staple-down | Nail, staple, glue or float, depending on product |
Species and grade
Oak is the most widely installed hardwood species in North America and has its own page covering red and white oak in detail. Maple has a tight, uniform grain and shows finish and stain differences clearly. Hickory is very hard and highly variable in colour. Walnut is softer than oak and is chosen for its colour rather than its toughness.
Grade describes appearance, not strength. Clear or select grades limit knots and colour variation; character or rustic grades include them. Seeing full-length boards from the grade you are buying — not a single polished sample — is the best way to avoid surprises.
Installation methods
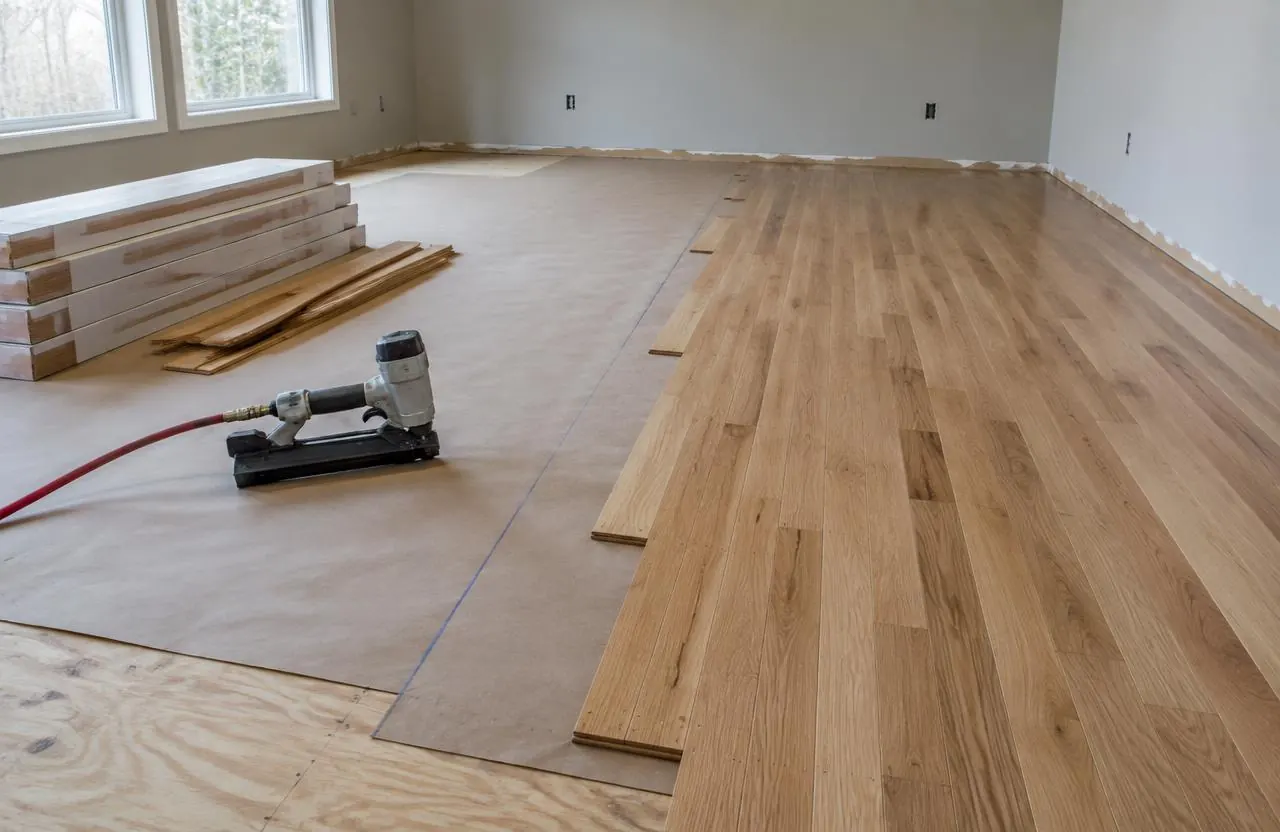
Solid hardwood is normally nailed or stapled through the tongue into a wood subfloor, with boards running perpendicular to the floor joists where possible. Engineered products may be fastened, fully glued to a slab or floated over an underlayment. Each method has its own preparation, adhesive and fastener requirements set by the manufacturer.
The method is chosen from the subfloor and the product, not from preference alone. A floating floor over a concrete basement slab and a nailed solid floor over plywood on the main level are both correct in their place.
Moisture testing and acclimation
Acclimation is not a fixed number of days. The goal, per the National Wood Flooring Association’s guidance, is for the flooring to reach a moisture content that matches the conditions it will live in, and for the difference between the flooring and the subfloor to be within the limits the product allows.
That means the house should be at normal living conditions — heat or air conditioning running, wet trades finished — before the wood arrives, and moisture readings are taken on both the boards and the subfloor before installation starts.
Subfloor preparation
Squeaks, soft spots and humps telegraph through new hardwood. Preparation can include refastening loose subfloor panels, replacing damaged sections, sanding high seams and checking flatness against the product’s tolerance. Old plank subfloors in older Ottawa homes are often serviceable but need careful fastening and inspection.
Where a wall has been removed, the gap in the subfloor and the old floor pattern need a plan — see the hardwood floor repair page for weaving in boards.
Seasonal movement in Ottawa homes
Expect some hairline gaps in heated winter months and tighter joints in humid summers. This is normal wood behaviour, not a defect. Larger problems — cupping, crowning or buckling — usually point to excess moisture from below or a humidity problem in the home.
Keeping indoor relative humidity within the range the manufacturer specifies, commonly around 30 to 50 percent, reduces movement. Wider boards move more per board, so they deserve tighter moisture control.
Prefinished or finished on site
Prefinished boards arrive with a factory finish, so the room can be used soon after installation and there is no on-site finishing odour. The edges usually have a small bevel. Site-finished floors are sanded flat and coated in place, giving a smooth surface and full control of stain colour, at the cost of extra days, dust control and curing time.
What shapes hardwood installation cost
Material is only one line in a hardwood proposal.
- Species, grade, width and solid versus engineered
- Removal of existing flooring and subfloor preparation
- Installation method and any adhesive or underlayment
- Stairs, landings and matching nosings
- Transitions to tile, carpet or other floors
- Site finishing, if chosen, and its curing time
- Baseboard and shoe moulding work
Caring for a new hardwood floor
Use felt pads under furniture, mats at exterior doors to catch Ottawa grit and road salt, and the cleaner the finish manufacturer recommends. Avoid wet mopping and steam mops. When the finish wears, a recoat or refinishing can bring it back — see hardwood floor refinishing.
Common questions
How long should hardwood acclimate before installation?
There is no universal number of days. The flooring should reach a moisture content suited to the home’s normal conditions and within the manufacturer’s limits relative to the subfloor, confirmed with moisture readings.
Can hardwood be installed in a basement?
Solid hardwood is generally not recommended below grade. Some engineered hardwood products are approved for basements after the slab passes moisture testing.
Should hardwood be nailed, glued or floated?
It depends on the product and the subfloor. Solid hardwood is typically nailed over a wood subfloor; engineered products may be nailed, glued or floated according to the manufacturer’s instructions.
Will my hardwood floor have gaps in winter?
Small seasonal gaps are normal in heated Ottawa winters. Keeping indoor humidity in the recommended range reduces them; large gaps or cupping should be investigated.
Is hardwood a good choice for a kitchen?
It can be, with prompt cleanup of spills and attention to appliance leaks. Many homeowners choose engineered hardwood or a harder species for kitchens.
How much does hardwood flooring installation cost in Ottawa?
Cost depends on the material, removal, subfloor preparation, stairs, transitions and finishing. GCO provides a written proposal after assessing the space.