
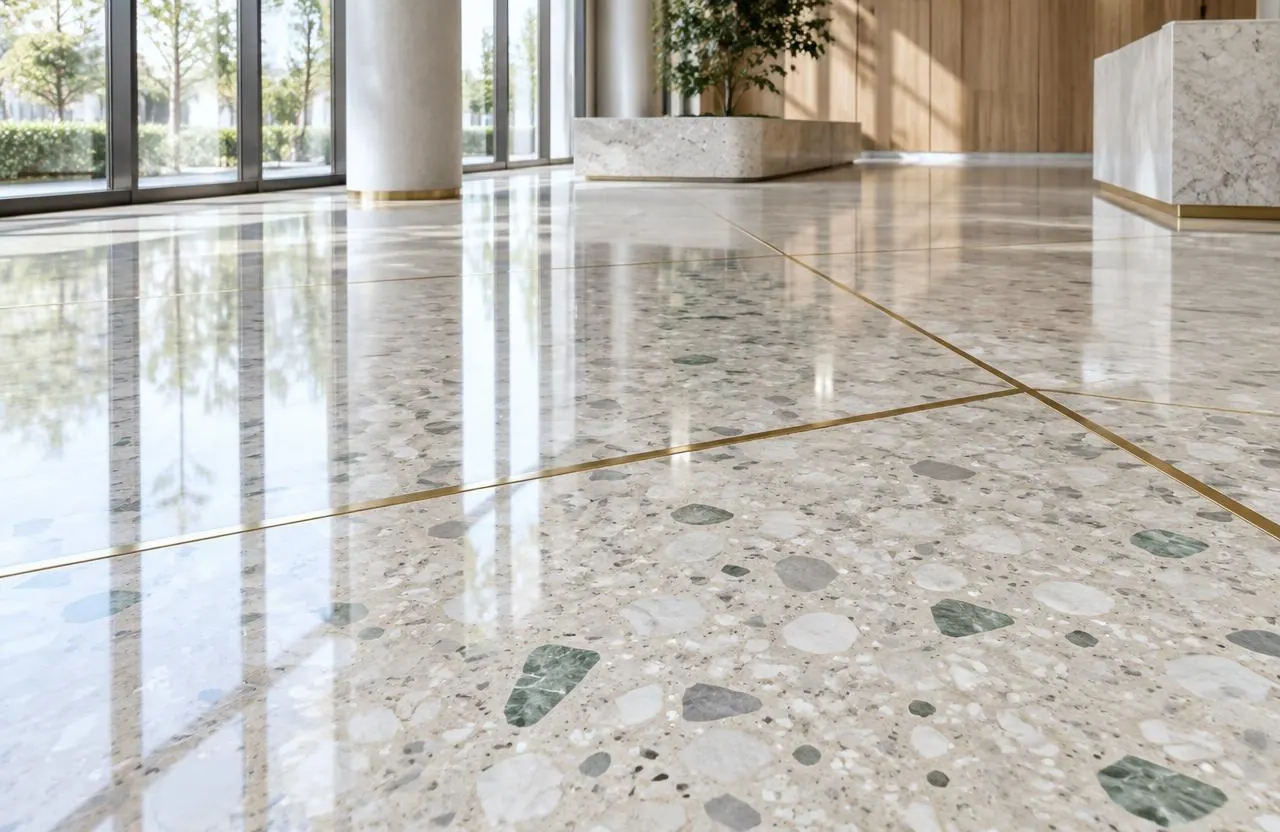
What terrazzo flooring is
“What is terrazzo flooring?” is the most common terrazzo question. Terrazzo is a composite floor: chips of marble, granite, glass or other aggregate are mixed into a binder, placed on the slab, cured, then ground down to expose the aggregate and polished to a smooth, seamless surface. Metal or plastic divider strips separate colours and patterns and align with joints in the slab.
Choosing a terrazzo system
The National Terrazzo & Mosaic Association describes several system types. The right one depends on how much depth is available, the slab’s condition, weight limits and the look you want.
| System | Nominal thickness | Characteristics |
|---|---|---|
| Epoxy terrazzo | About ¼ or ⅜ inch | Thin-set resin matrix; wide colour range; lightweight; low absorption; suited to renovations and multi-storey buildings |
| Monolithic cement terrazzo | About ½ inch topping | Cement matrix on the slab; depends on the slab for flatness and crack control |
| Bonded cement terrazzo | Topping over a mortar underbed | Fills recessed depth; heavier |
| Sand cushion cement terrazzo | Thickest system | Isolated from the slab to reduce cracking; requires the most depth |
| Precast terrazzo tile | Varies by product | Factory-made tiles set like stone tile; different look from seamless poured floors |
Slab condition and joints
Poured terrazzo reflects what is beneath it. Cracks and joints in the concrete tend to come through to the surface, so the NTMA calls for divider strips placed precisely over concrete joints, and for joint layouts that follow concrete industry guidance. Slab flatness, moisture and cracks are assessed before design is finalised, and flexible membranes can be specified with epoxy systems to help absorb some crack movement.
Design: aggregate, colour and divider strips
Terrazzo’s appeal is design freedom. Aggregate size and type, matrix colour and divider strip layout create everything from quiet speckled fields to logos and inlaid patterns. Glass and specialty aggregates usually increase cost. Samples showing the actual aggregate and matrix, ground and polished, are the only reliable preview.
Installation sequence
Terrazzo is a specialist trade with a longer on-site sequence than most floors, and the rest of the project has to be planned around it.
- Slab preparation and any crack treatment or membrane
- Set divider strips over joints and to the design
- Place the epoxy or cement terrazzo mix
- Cure (cement systems take considerably longer than epoxy)
- Grind in progressive stages to expose the aggregate
- Grout pinholes and voids, then fine grind and polish
- Seal and protect until the space is in use
Terrazzo in homes
Epoxy terrazzo’s thin profile makes it possible in some residential renovations, and precast terrazzo tile is another route for kitchens, entries and bathrooms. The weight of cementitious systems, available depth, transitions to other rooms and the grinding process inside an occupied home all need to be reviewed first.
Older buildings and existing materials
People sometimes ask whether terrazzo contains asbestos. The terrazzo itself is typically aggregate in cement or resin, but older buildings can contain asbestos in other flooring, adhesives or materials that will be disturbed during preparation. Suspect materials are assessed before preparation starts. Ontario’s asbestos regulation (O. Reg. 278/05, section 10) sets owner duties before alteration or repair work is arranged: material likely to be disturbed is examined unless its asbestos content is already known or the work is planned as though it contains asbestos.
What shapes terrazzo installation cost
“Are terrazzo floors expensive?” Terrazzo is typically a premium floor up front, with value in its long service life and low maintenance.
- System type and thickness
- Aggregate type — glass and specialty aggregates cost more
- Design complexity, colours and divider strips
- Slab preparation and crack treatment
- Stairs, bases and coved edges
- Phasing around building operations
Caring for terrazzo
Use neutral-pH cleaners recommended by the installer or sealer manufacturer; acidic and harsh alkaline cleaners can damage cement matrices and marble chips. Entry mats reduce grit. Periodic resealing and re-polishing keep the surface looking its best — see terrazzo floor restoration for older floors.
Common questions
What is terrazzo flooring?
A floor of marble, glass or other aggregate set in an epoxy or cement binder, ground smooth and polished, often with divider strips forming patterns.
Are terrazzo floors expensive?
Terrazzo usually costs more to install than many floors, but it can last for decades with relatively simple maintenance. System, aggregate and design drive the cost.
Does terrazzo flooring contain asbestos?
Terrazzo itself is typically aggregate in cement or resin. Older buildings may contain asbestos in other flooring or adhesives, so suspect materials to be disturbed should be assessed first.
Can terrazzo be installed in a house?
Often, using thin epoxy terrazzo or precast terrazzo tile. Weight, depth, transitions and the grinding process need review.
Is terrazzo slippery?
Polished terrazzo can be slippery when wet. Sealers, finish level and entry mats affect slip resistance; ask about the finish for wet areas.
Can terrazzo go over radiant floor heating?
Terrazzo systems can be used with radiant heat in some designs. The system, slab and heating design are coordinated by the specialist installer.