
How laminate is built
Laminate is a layered product: a balancing layer underneath, a high-density fibreboard core, a photographic decor layer and a hard transparent wear layer on top. Its appearance comes from the print, not real wood, which is why it cannot be sanded or refinished.
Abrasion ratings (AC classes) describe how well the wear layer resists wear. Higher classes suit busier rooms; your proposal should name the product and class.
Where laminate works — and where it does not
Laminate suits bedrooms, living rooms, hallways and home offices where scratch resistance and value matter. Kitchens can work with prompt cleanup of spills, and some newer products carry water-resistance claims with specific conditions.
Most laminate is not designed for full bathrooms or areas with standing water, because water that reaches the core through joints or edges can make it swell permanently. Check the warranty’s wet-area wording for the exact product before using it near water.
Underlayment and vapour barriers
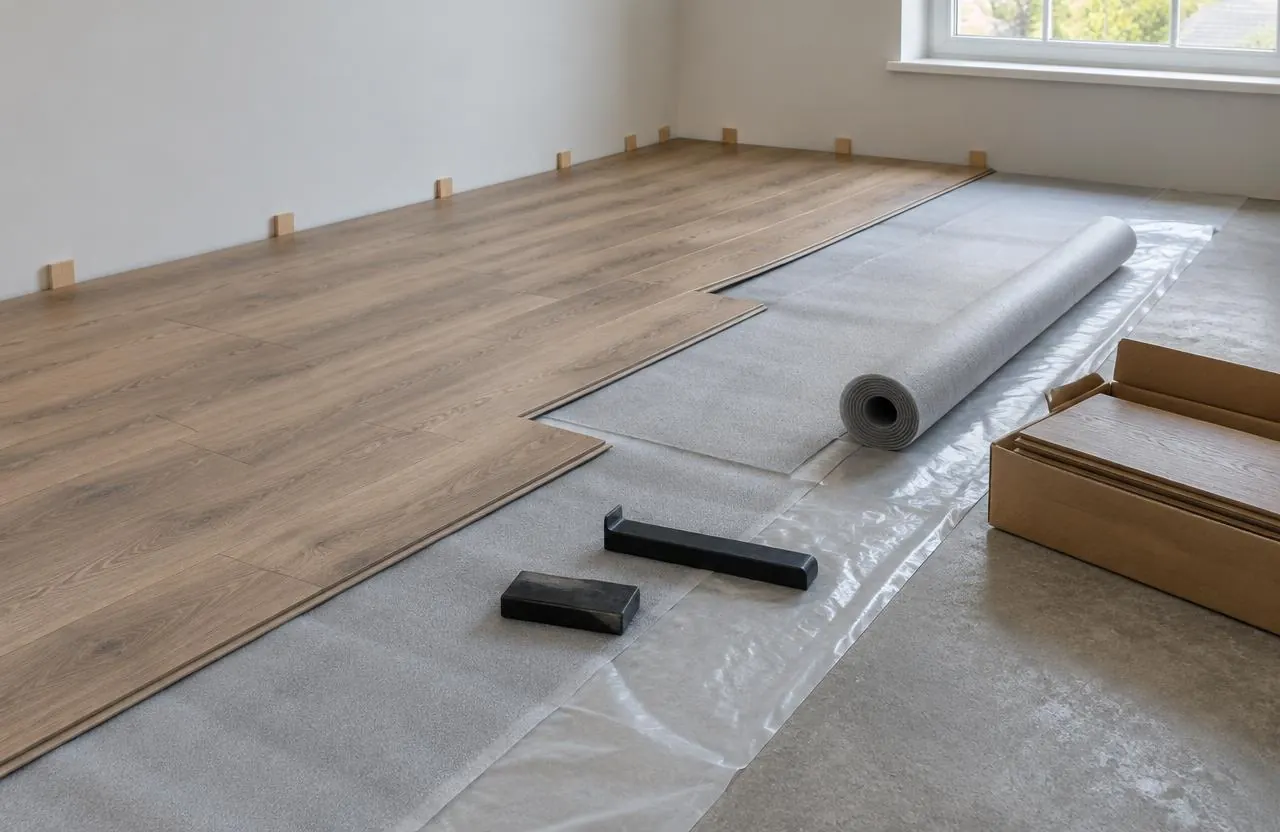
Laminate floats on an underlayment that smooths minor imperfections, reduces sound and provides cushioning. Over concrete — including basement slabs — a vapour retarder is usually required, either as a separate polyethylene sheet with taped seams or built into the underlayment. Over wood subfloors, a vapour barrier may not be wanted.
Some laminate planks have a pre-attached pad. Adding another layer can make the joints flex; use only underlayments the manufacturer approves.
Expansion gaps and transitions
Laminate expands and contracts as a single floating sheet. It needs a gap at every wall, column, pipe and doorway, hidden by baseboard or shoe moulding. Large rooms or long runs through doorways may need transition breaks under the manufacturer’s rules. Heavy fixed items such as kitchen islands should not sit on top of it.
Laminate over tile and other floors
Laminate can usually go over flat, sound ceramic tile, because it floats rather than bonds. Grout lines and uneven tile edges must be within the flatness tolerance, and the added height has to work at doors and thresholds. It should not go over carpet or soft cushioned vinyl.
Laminate on stairs
Stairs are one of the most common laminate questions, and the most demanding part of the job. Treads cannot float, so stair pieces are glued and mechanically fastened, and matching stair nosings are needed for a safe, finished edge. Some manufacturers offer dedicated stair treads that make the result more durable.
Laminate, vinyl or engineered wood?
Choosing between them is mostly about water and feel.
| Factor | Laminate | Rigid vinyl plank | Engineered hardwood |
|---|---|---|---|
| Surface | Printed decor under a wear layer | Printed vinyl under a wear layer | Real hardwood |
| Scratch resistance | Strong | Good | Depends on species and finish |
| Water tolerance | Core vulnerable to standing water | Plank tolerates water; floor assembly still needs care | Limited |
| Feel and sound | Firm, can sound hollow | Softer, quieter | Natural wood feel |
| Refinishing | Not possible | Not possible | Possible if wear layer allows |
What shapes laminate installation cost
Laminate is often chosen for value; preparation and details decide the final scope.
- Removing the existing floor
- Levelling to meet the flatness tolerance
- Underlayment and vapour retarder
- Stairs and nosings
- Transitions, door trimming and baseboards
- Moving furniture
Common questions
Can you install laminate flooring over tile?
Usually, if the tile is flat and sound and the extra height works at doors and transitions. Grout lines must be within the product’s flatness tolerance.
Can laminate flooring go in a bathroom?
Most laminate is not designed for full bathrooms. Some water-resistant products allow limited use under strict conditions — check the warranty wording.
How is laminate installed on stairs?
Stair pieces are glued and fastened rather than floated, with matching stair nosings. It takes longer per stair than flat floors.
Does laminate need a vapour barrier?
Over concrete, usually yes, either as a separate sheet or built into the underlayment. Over wood subfloors, follow the manufacturer’s instructions.
Is laminate or vinyl better for a kitchen?
Rigid vinyl plank tolerates spills better. Laminate can work in kitchens with prompt cleanup, but its core is more vulnerable to water.
Can laminate flooring be used outdoors?
No. Laminate is an indoor product and is not designed for exterior moisture, UV or freeze-thaw.