Everyday routines
Discuss how the work could affect daily routines, cooking, bathing, pets and access to the rest of the home. Some scope may require temporary loss of rooms.
Residential overview
A home renovation begins with everyday life. Share what works, what does not, and the spaces you would like to reconsider.
Discuss your renovation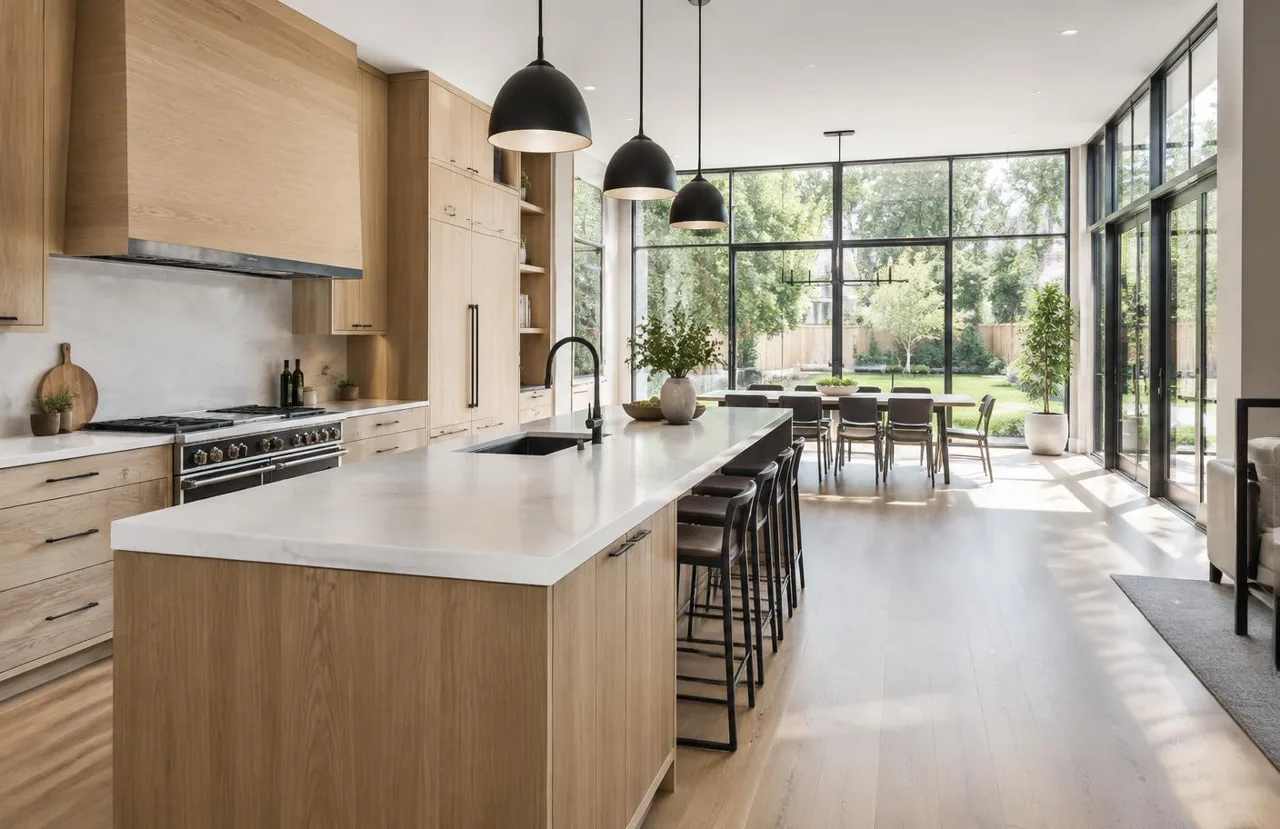
01 / Define the fit
Describe the rooms, the priorities and what you hope to change. The exact service fit and any required specialist input are reviewed against the project; no blanket inclusion should be assumed.
Planning a kitchen begins with how the room works day to day, not only how it looks.
A useful bathroom scope considers daily routines alongside the work behind the finished surfaces.
Start with the intended use and the existing space before choosing finishes.
An interconnected renovation needs a coordinated view of the rooms, selections and dependencies.
02 / The space around the work
Discuss how the work could affect daily routines, cooking, bathing, pets and access to the rest of the home. Some scope may require temporary loss of rooms.
Review work areas, deliveries, storage and the movement of people through the property. Dust and noise considerations depend on the actual work.
Remaining in the home is not always feasible. Scope, safe access and interconnected work determine whether phasing or temporary accommodation should be considered.
03 / A useful proposal
A meaningful budget reflects the actual work, rather than a price attached to a room name. Compare what is included, excluded and still to be decided.
01 / Proposed commercial interior renovation
Example project plan · Not a delivered project or contractual promise.
04 / The working relationship
01
Start with the goals, the property and the timing. Identify what needs review before a proposal.
02
Review the site, scope, assumptions and selections so the proposed work is understandable.
03
Consider the sequence, trades, access and decisions that influence the work.
04
Agree how the finished work, outstanding items and applicable documents will be reviewed.
05 / Before you enquire
Share the city or neighbourhood, a short description of the space, your priorities and any target timing. Drawings and a precise budget are not required for an initial enquiry.
Yes. Indicate what information is already available and what is still being considered. Any drawings or professional input required will depend on the scope.
That depends on scope, access and safety. Discuss daily routines and temporary arrangements before agreeing the plan.
Project extent, existing conditions, layout changes, selections, access, material availability and any required professional review all influence the proposal.
Ask how a change is recorded and how its price and timing implications are reviewed before approval. The agreed approach should be clear in your project documents.
No. Start with priorities and identify which selections are still open. Selection timing may become a schedule dependency.
The next conversation
Share a few details about the space, the work you have in mind, and your timing.